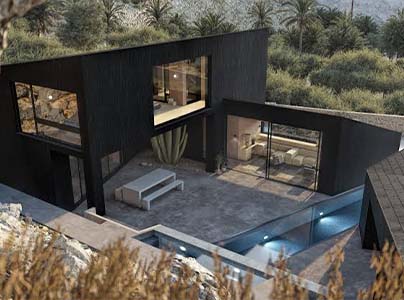
Visualisation of architecture and interior designs is based on creativity, precision, and presenting ideas in realistic 3D images. Tools like SketchUp and V-Ray aid designers in the creation of realistic 3D models, material application, lighting creation, and realistic images. Educadd Learning Solution is committed to ensuring that learners get the right understanding of the tools and skills in their usage through training.
Here at Educadd Learning Solution, we think that mastering the skills of modeling and visualisation is crucial in bringing creative ideas to life. Through the help of SketchUp and V-Ray training, we strive to improve design abilities, knowledge of rendering techniques, and confidence in modern visualisation software.
Students will learn how to model, texture, light and realistically render designs for architectural and interior design projects.
The training is suitable for interior designers, architects, students and other professionals interested in 3D visualisation.
Yes, students will have the opportunity to practice rendering 3D models and realistic visualisations of projects.
